
 By
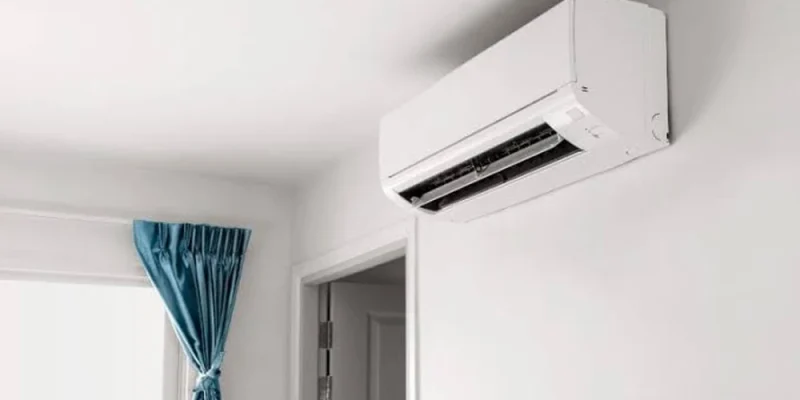
Long before anyone in New Orleans owned an air conditioner, Uptown homes were built to handle the heat on their own. Ceilings rose eleven to fourteen feet so warm air could collect above people’s heads. Floor-to-ceiling windows and transoms over interior doors let breezes move from room to room, and raised floors and deep porches kept the sun off the living space. Those features still give the neighborhood its character. They also make a modern cooling system harder to fit than in a newer house with low ceilings and a roomy attic.
Adding central air to one of these houses involves more than setting a condenser outside. The system has to suit very tall rooms, walls that were never insulated, plaster that cracks easily, narrow side yards and a climate where removing moisture matters as much as lowering the temperature. Get those details right and an old house can feel steady and dry through August. Get them wrong and the result is a loud, oversized machine that cycles constantly and leaves the rooms clammy.
For homeowners researching ac installation in Uptown, it helps to know what a careful installer looks at before quoting. The crew at bensacnola.com works across New Orleans from the 70113 area, answers calls at any hour, and handles cooling, heating, heat pumps and ductwork on brands including Goodman, Bryant, American Standard and Rheem. Whoever does the work, the steps below are what separate a good installation in an old house from a quick equipment swap.
The Math Comes Before the Machine
Sizing is where most problems begin. Many contractors still estimate one ton of cooling for every 500 or so square feet, and tall ceilings tempt them to go even bigger. That habit ignores how heat actually gets into a house. The proper method is a room-by-room load calculation following ACCA’s Manual J standard, which accounts for window area and the direction each window faces, wall and attic insulation, air leakage, shading from live oaks and neighboring houses, and the number of people living there.
In New Orleans, the moisture side of that calculation deserves special attention. An oversized unit cools the air so fast that it shuts off before the coil has time to pull much water out. The thermostat reads 74, yet the house feels sticky and smells faintly musty. A properly sized system runs longer, steadier cycles and dries the air as it cools. Counterintuitively, older Uptown houses with good shade and thick plaster walls often need less capacity than their square footage suggests.
What a Thorough Walkthrough Covers
A quote written from the driveway in ten minutes tells you little. A careful assessment of an older home usually includes:
- Measuring every room, including ceiling height, and noting which way the large windows face
- Checking attic insulation depth and whether the walls have any insulation
- Looking at the electrical panel to confirm it can support a new outdoor unit and air handler
- Tracing where the condensate drain will go and where a backup drain pan fits
- Finding the most practical route for supply ducts, returns and the refrigerant line set
- Asking which rooms you use most, which doors stay closed and who in the house feels heat the most
That last item gets skipped often, yet it shapes the duct layout more than people expect. A back bedroom used as a home office all afternoon needs a different airflow plan than a guest room that stays empty most of the week.
Choosing Equipment That Fits the House
A standard split system with an outdoor condenser and indoor air handler suits most homes, but the specific choice matters. With mild winters, a heat pump often makes more sense than pairing an air conditioner with a gas furnace, because it heats efficiently through most cold snaps here. Two-stage and variable-speed models run at lower output most of the day, which helps with humidity in a climate like this one.
Houses with no realistic path for full-size ducts have two other options. Ductless mini splits put individual heads in the rooms that need them and connect to one or more outdoor units. Small-duct, high-velocity systems run flexible tubes about two inches wide through walls and closets, which can protect decorative ceilings and crown molding that conventional ductwork would cut through.
Every new system installed today also uses a newer refrigerant. Since federal rules changed in 2025, new residential equipment ships with lower-impact refrigerants such as R-454B or R-32 instead of R-410A. Installers need training and tools for these, so it’s worth asking whether the crew has them. Efficiency standards in the Southeast set the minimum for most smaller split air conditioners at 14.3 SEER2, and higher-rated units cost more but usually pay some of that back in a long cooling season.
Finding Room Inside and Out
Placement is where Uptown’s layouts make the job tricky. Side yards next to shotgun doubles can be barely wider than a person, and the condenser needs clear space around it to release heat. Setting it just under a neighbor’s bedroom window can cause friction fast. Many installers mount outdoor units on raised stands to keep them above street flooding, and in hurricane country the unit should be anchored, not just set on a pad. Some streets fall within local historic district rules, where equipment visible from the sidewalk may need review before it goes in.
Inside, the air handler usually goes in the attic, a hall closet or occasionally under the house. Attic installations over original plaster ceilings need a secondary drain pan with a float switch that shuts the system down if the main drain clogs, since one overflow can ruin a ceiling that has lasted a hundred years. Return air also needs careful planning. A single small return in a house with tall ceilings and many closed doors leaves rooms short of airflow and the system working harder than it should.
Signs the Job Was Done Properly
Much of a good installation happens out of sight. The old refrigerant should be recovered, not released. New line sets should be pressure tested with nitrogen and then pulled into a deep vacuum before any refrigerant is added, which removes moisture that would otherwise shorten the compressor’s life. The charge should then be adjusted using superheat or subcooling readings instead of guesswork, and airflow should be checked against the manufacturer’s range. A city mechanical permit and inspection should close out the work. Ask for the load calculation, the startup readings and the matched model numbers in writing so you have them for warranty claims years from now.
Living Through the First Summer
The first summer reveals how well the planning went. A well-sized system will run for long stretches on hot afternoons and keep indoor humidity around 50 percent, which feels noticeably cooler than the number on the thermostat. Rooms high above the floor may still feel warmer near the ceiling, and ceiling fans running counterclockwise help push that air back down. Filters clog faster in a house with fresh plaster dust or ongoing renovation work, so checking them monthly for the first season keeps the new coil clean. If one room still lags behind the others by July, a balancing visit to adjust dampers is usually all it needs, and an old house with tall windows and good bones ends up cooling much the way its builders would have hoped.





Comments